


Cabins and Small Homes
Built With Second Growth Sitka Spruce Timber


Contact Sterling to discuss a cabin or small home designed and built on your lot.
Sterling C Chew
Second Growth Homes LLC
General Contractor with Residential Endorsement
1-907-612-0364
secondgrowthhomes@gmail.com
Second Growth Homes
Tenakee Logging
Second Growth Homes on YouTube

Second Growth Homes builds cabins and small homes with second-growth Sitka spruce timber. We harvest and mill the timber ourselves from timber sales in the Tongass National Forest.
Clear-finished spruce lumber, paneling and trim bring the local timber inside. Choose a cabin for a remote homestead, a getaway, or a backyard cottage.


Saginaw Cabin Complete
Built complete on your lot for $185,000.
The complete cabin includes interior and exterior construction, Sitka spruce tongue-and-groove paneling, exposed ceiling beams, a loft, kitchen cabinets, countertops and appliances.
Contact Sterling to discuss your site and finish choices.
Sterling C Chew · Second Growth Homes LLC
1-907-612-0364
secondgrowthhomes@gmail.com
Second Growth Homes
Tenakee Logging
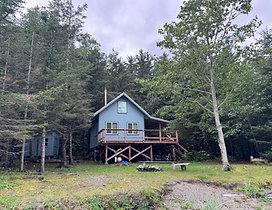

16x20 Saginaw Cabin
Our flagship 16×20 cabin has an open interior layout, a loft, and a classic roofline that sheds snow.
Available built complete, with an interior finished in local Sitka spruce.
Solar power, rainwater catchment and other off-grid options are available. Contact Sterling to discuss your site and finish choices.


Gastineau Cabin
A 20×30 cabin, small home or ADU with an open kitchen, dining and living area.
The downstairs layout has a separate bedroom and bath, with a large sleeping loft above. Plan a family getaway, rental cabin or full-time home.


20x30 Gastineau Cabin
Built complete on your property for $285,000.
We custom design the 20×30 Gastineau Cabin to match your needs, whether you plan full-time living, a family getaway or a rental cabin.
An open kitchen, dining and living area connects the downstairs bedroom and bath with a large sleeping loft above.